- English
- French
- German
- Portuguese
- Spanish
- Russian
- Japanese
- Korean
- Arabic
- Greek
- German
- Turkish
- Italian
- Danish
- Romanian
- Indonesian
- Czech
- Afrikaans
- Swedish
- Polish
- Basque
- Catalan
- Esperanto
- Hindi
- Lao
- Albanian
- Amharic
- Armenian
- Azerbaijani
- Belarusian
- Bengali
- Bosnian
- Bulgarian
- Cebuano
- Chichewa
- Corsican
- Croatian
- Dutch
- Estonian
- Filipino
- Finnish
- Frisian
- Galician
- Georgian
- Gujarati
- Haitian
- Hausa
- Hawaiian
- Hebrew
- Hmong
- Hungarian
- Icelandic
- Igbo
- Javanese
- Kannada
- Kazakh
- Khmer
- Kurdish
- Kyrgyz
- Latin
- Latvian
- Lithuanian
- Luxembou..
- Macedonian
- Malagasy
- Malay
- Malayalam
- Maltese
- Maori
- Marathi
- Mongolian
- Burmese
- Nepali
- Norwegian
- Pashto
- Persian
- Punjabi
- Serbian
- Sesotho
- Sinhala
- Slovak
- Slovenian
- Somali
- Samoan
- Scots Gaelic
- Shona
- Sindhi
- Sundanese
- Swahili
- Tajik
- Tamil
- Telugu
- Thai
- Ukrainian
- Urdu
- Uzbek
- Vietnamese
- Welsh
- Xhosa
- Yiddish
- Yoruba
- Zulu
Precision Bearing Guide: P5, P4, or P2 — Which Grade Do You Need?
Choosing the right precision bearing grade directly impacts your machinery's operational reliability and production efficiency. This Precision Bearing Guide clarifies the essential differences between P5, P4, and P2 tolerance grades. P5 suits general industrial applications with moderate speed requirements, while P4 delivers enhanced accuracy for CNC machining centers. P2 represents the highest precision tier, engineered for ultra-high-speed spindles and aerospace equipment. Understanding these distinctions allows procurement managers to align bearing specifications with actual performance demands, preventing costly mismatches that lead to premature failure or over-investment in unnecessary precision levels.

Understanding Precision Bearing Grades: P5, P4, and P2
ISO Tolerance Standards and Classification Logic
ISO bearing tolerance grades set limits for the size of the hole, the outer diameter, the width, and the shape of the raceway. The number designation goes in the opposite direction of precision; lower numbers mean tighter tolerances. Standard bearings usually meet the standards P6 or P0, which means they can be used in general machines where a little runout is okay. The precision grades P5, P4, and P2 get tighter over time when it comes to radial runout (Kia) and axial runout (Kea). These are important factors for keeping the shaft in line and reducing vibrations at high spinning speeds.
Dimensional Tolerance Ranges Across Grades
Bearings of the P5 grade keep the bore diameter within a range of 0 to 9 microns, depending on the nominal size, and the radial runout is kept to about 5 to 8 microns. Electric motors, pumps, and gear reducers that work at modest speeds up to 10,000 RPM can use this level of accuracy. P4 reduces errors to about 0–5 microns for bore diameter and 2.5–5 microns for radial runout. This makes it possible for stable operation in high-precision indexing tables and CNC machine spindles where the quality of the surface finish depends on low shaking caused by bearings. P2 is the highest level of commercial precision. Its bore tolerances are held to 0–2.5 microns, and its radial runout is less than 1.5 microns. This level of accuracy is necessary for aerospace gyroscopes, ultra-high-speed grinding spindles, and medical imaging equipment that needs to work well even with tiny errors.
Impact on Rotational Accuracy and Vibration Control
Lower shaking amplitudes are directly linked to tighter tolerances across the entire working speed range. When the shape of a bearing's raceway isn't a perfect circle, centrifugal forces cause vibrations that travel through the shaft and reach the workpiece or sensor assembly. When used for normal milling, P5 bearings usually produce vibration levels that are fine, but they may cause tool chatter when finishing jobs. When compared to P5, P4 grade components lower these shaking amplitudes by about 50 to 60%. This makes it possible for high-resolution measurement tools and grinding surfaces to achieve a mirror finish with a Precision Bearing Guide. For uses that need sub-micron positioning repeatability, P2 bearings can reduce vibrations well enough, but their higher cost needs to be carefully justified by the performance needs.
| Parameter | P5 Grade | P4 Grade | P2 Grade |
|---|---|---|---|
| Bore Tolerance (μm) | 0–9 | 0–5 | 0–2.5 |
| Radial Runout (μm) | 5–8 | 2.5–5 | <1.5 |
| Typical Speed Limit | 10,000 RPM | 20,000 RPM | >30,000 RPM |
| Vibration Reduction vs. P0 | 40% | 70% | 85% |
| Cost Multiplier vs. P0 | 1.5x | 2.5x | 4–5x |
Key Criteria for Choosing Between P5, P4, and P2 Bearings
Operational Speed Requirements and DN Factor Analysis
The DN factor, which is the product of the bore diameter (mm) and the rotational speed (RPM), is a quick way to see if a bearing grade meets your speed needs. P5 bearings can usually handle DN values of up to 500,000, which is enough for conveyor systems and machine tool gearboxes. Applications bigger than DN 800,000, like high-speed milling mills or turbomolecular pumps, need P4 precision to keep heat from building up because of flaws in the geometry. Above DN 1,200,000, P2 grade parts are needed because even a small runout causes damaging shaking and heat distortion. For parts like the 7220AC Super Precision Bearing, which has a 100mm bore diameter, working speeds above 8,000 RPM are P4 levels, while steady operation above 12,000 RPM is P2 levels to keep the bearing's life expectancy beyond 10,000 hours.
Load Capacity and Stiffness Considerations
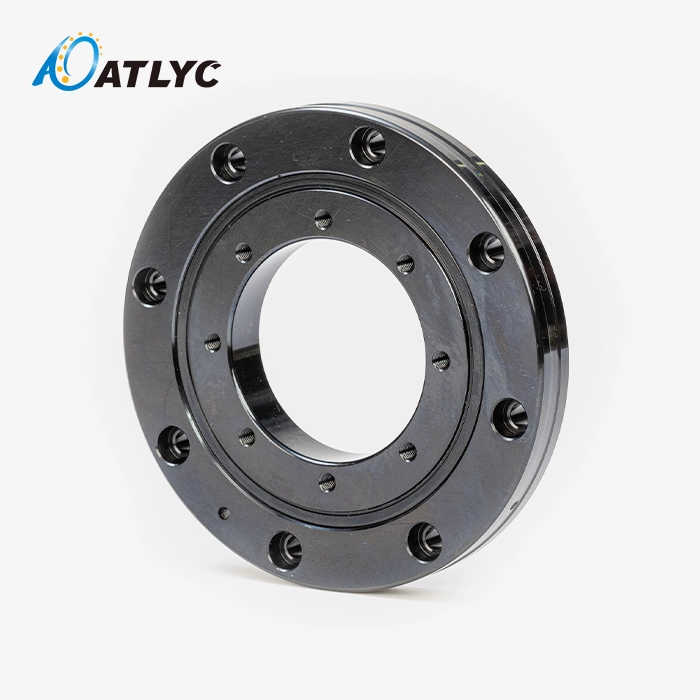
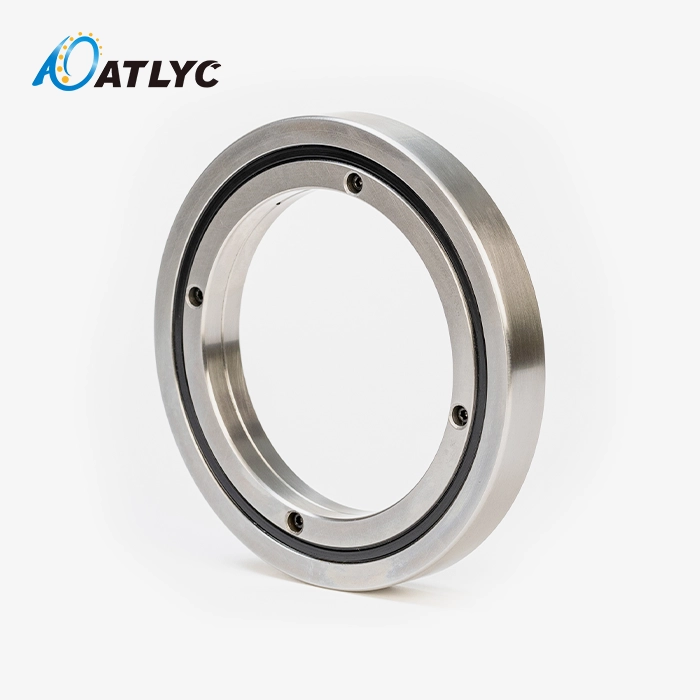
Tolerance levels have a secondary effect on stiffness under preload conditions, while precision grade mostly controls measurement accuracy rather than raw load capacity. Tighter control over the dimensions of P4 and P2 bearings makes the preload distribution across the rolling elements more consistent. This means that the stiffness values can be predicted, which is important for applications where the deflection under load needs to stay within certain limits. This idea is shown by the XSU080188UUCC0 Precision Cross Roller Bearing. Its integrated ring design and P4/P2 availability provide the moment stiffness needed for robotic joints and rotary tables, where the quality of the object is directly affected by how accurately the joints are placed. The people in charge of buying things have to weigh the benefits of increased stiffness against the costs involved. They have to keep in mind that normal P5 parts usually work fine for situations where loads stay the same and placement errors are less than 10 microns.
Environmental and Lubrication Factors
The operating environment has a big impact on grade choice, going beyond just speed and load. Particulate-filled conditions speed up wear on very exact raceway surfaces, which could cancel out the benefits of P2 in shorter service intervals. The unique sealing technology in parts like the XSU080188UUCC0's UU designation (oil-proof rubber seals) helps protect very precise surfaces. However, procurement experts need to decide if harsh conditions call for strong P5 parts that need to be replaced more often or premium P4/P2 bearings that need to be cleaned very carefully. Precision standards also affect the quality of the lubricant. For example, P2 bearings need ultra-clean synthetic lubricants with exact viscosity properties to keep the oil film thickness needed for maintaining sub-micron limits. This adds to the total cost of ownership beyond the purchase price.
Comparing Precision Bearing Grades: Practical Insights
Performance Trade-Offs in CNC Machining Applications
CNC machining centers are a good place to use P4 bearings because they balance the need for precision with the need to save money. The 7220AC Super Precision Bearing is often used to support the main spindle in vertical milling machines. It works in a mixed-load environment, taking in axial thrust from cutting forces while maintaining radial precision to keep the workpiece from getting chatter marks. The P4 tolerance limits runout to levels where surface roughness (Ra values) regularly reaches 0.8 to 1.6 microns in finishing passes. This meets the needs for making molds and aerospace parts. Upgrading to P2 only slightly improves the surface finish, and the extra 60–80% cost is usually not worth it unless you're making optical parts or medical implants that need sub-micron form accuracy. On the other hand, using P5 in these situations causes larger vibrations that lower the quality of the surface and speed up tool wear, which ends up costing more because of lower productivity and higher consumable costs. For applications requiring accurate component positioning and stable spindle operation, a Precision Bearing Guide can also help ensure the bearing is selected and installed according to the machine's precision requirements.
High-Speed Industrial Equipment Scenarios
Industrial fluid pumps and compressors with wheels that are 100 mm in diameter have a different optimized method. The 7220AC Super Precision Bearing handles the thrust loads caused by fluid pressure in continuous-duty situations where dependability is more important than absolute accuracy. Here, P4 grade provides rotational accuracy high enough to keep the shaft from movement that would risk the integrity of the seal. P2 precision, on the other hand, doesn't offer any practical benefit—the hydraulic and thermal changes in these systems are much greater than the tolerance improvements P2 provides. When buying things, people who want to save money like P4 parts because they can work for more than 20,000 hours before they need to be fixed, and they don't cost as much as P2 parts. Instead of automatically choosing the highest precision grade because people think that higher grades always work better, this case shows how the application context should drive design decisions.
Rotary Table and Indexing Applications
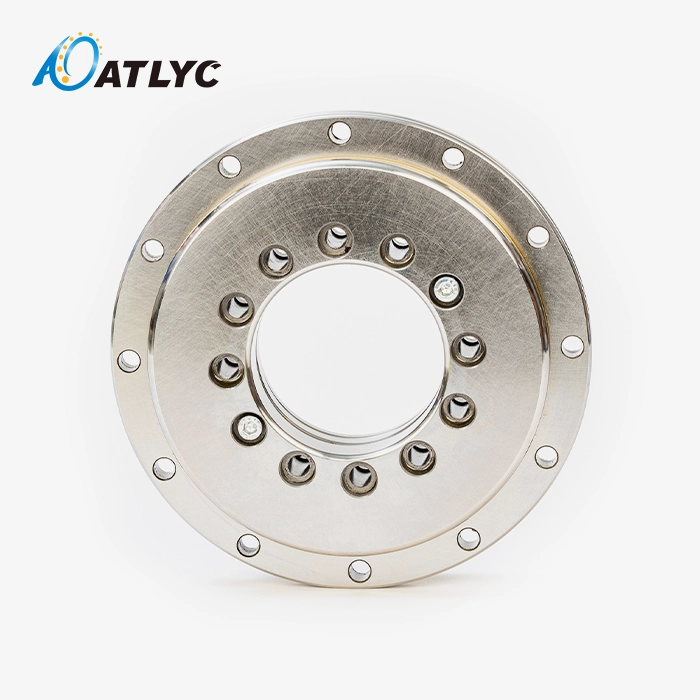
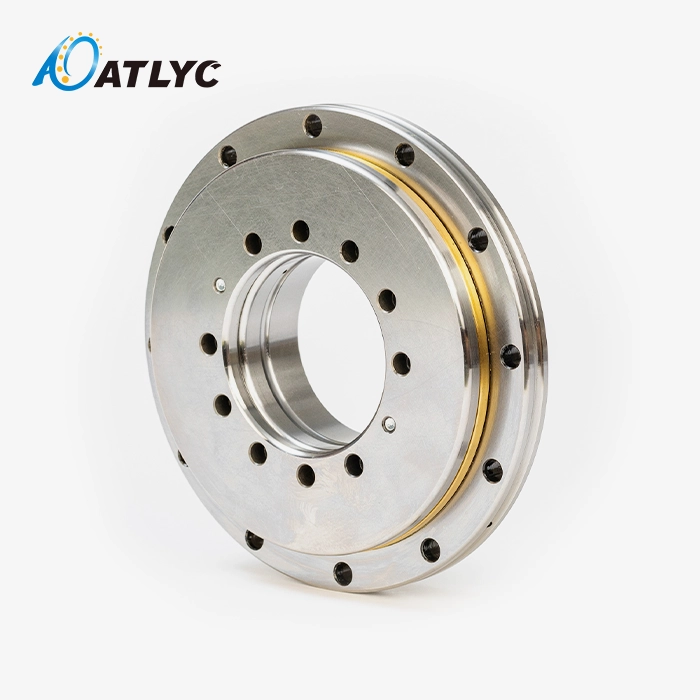
The YRT 150 High Precision Rotary Table Bearing shows how choosing the right tolerance grade can affect the design of a bearing. These thrust-radial combination bearings are the core joint in 4th and 5th axis CNC rotary tables. They can handle strong cutting forces and maintain the accuracy of the angular positioning. In this setup, the P4 grade makes sure that there is no backlash when indexing, which is important for cutting gears and making turbine parts where location repeatability needs to be within ±3 arc-seconds. The high friction torque stability of the bearing and the P4 dimensional control make it possible for large-scale coordinate measuring machines to rotate without sticking or slipping. When you upgrade to P2, the positional accuracy drops to ±1 arcsecond, which is only needed for very precise tasks like making optical components. The P5 grade isn't good enough because the looser tolerances cause angular positioning errors that build up during multi-axis movements. This leads to scrap rates that quickly outweigh the cost difference between P5 and P4 components.
| Application Type | Recommended Grade | Key Performance Indicator | Cost-Benefit Threshold |
|---|---|---|---|
| General Industrial Motors | P5 | Stability at a moderate speed | Up to 8,000 RPM |
| CNC Milling Spindles | P4 | Quality of the surface finish | 8,000 to 15,000 RPM |
| High-Speed Grinding | P4/P2 | Ability to handle heat | More than 15,000 RPM |
| Rotary Tables (Indexing) | P4 | Accurate location at an angle | ±3 arc-second range of error |
| Aerospace Gyroscopes | P2 | Little change in friction | Need for sub-micron runout |
Maintenance and Measurement of Precision Bearings to Ensure Grade Compliance
Inspection Tools and Dimensional Verification Methods
To keep precision bearings working well, you need to make sure you have the right measuring tools that are set to make sure the tolerances match the grade. When receiving parts like the 7220AC Super Precision Bearing, procurement officers usually look at four important things. For checking the bore diameter and outer diameter, you need a micrometer or air gauge with a resolution ten times finer than the tolerance being checked. For example, the P4 grade needs measurements with a resolution of 0.1 microns. Radial runout (Kia/Kea) testing uses precise mandrels and number markers set on granite surface plates to find differences that could cause vibrations. Profilometers are used for surface roughness testing to make sure that the finish on the raceway meets super-finishing standards, which are usually Ra values below 0.2 microns. This stops premature spalling that lowers tolerance compliance during service.
Lubrication and Handling Best Practices
The life of a precision bearing depends a lot on how clean the lubrication is and how it is handled according to the tolerance levels. P4 and P2 grade parts need to be installed in very clean areas, because contaminants bigger than 10 microns can make raceway depressions that are bigger than the bearing's total tolerance budget. The XSU080188UUCC0 Precision Cross Roller Bearing is already oiled with an equivalent of Alvania Grease No. 2. This grease is made to keep its film thickness across a wide range of temperatures without moving from areas that are loaded. To keep precise surfaces from rusting, storage guidelines call for climate-controlled spaces with a relative humidity of 40 to 60 percent. Handling procedures don't allow direct contact with raceways because even skin oils contain corrosive compounds that wear away surfaces over time, making the sub-micron tolerances that P2 components offer less useful.
Failure Mode Recognition and Prevention Strategies
Most of the time, common failure patterns are caused by using the wrong grade instead of having problems with the bearings. When you use P5 components in high-speed situations, the geometric flaws cause too much heat, which breaks down the lubricant and causes the cage to wear out. On the other hand, using P2 bearings in dirty areas without properly sealing them leads to fast tolerance loss as particles get stuck in the soft raceway surfaces. A Precision Bearing Guide can help users understand how the precision level affects how often preventive maintenance is done. For example, P5 bearings should be inspected every 2,000 hours of operation, while P4 and P2 parts should only be inspected every 1,000 hours because they are more expensive to replace. By using Anderon meters to measure vibrations, structure-generated noise that shows cage imbalance or raceway waviness can be found before a catastrophic failure happens. This protects both the bearing investment and the machinery that works with it from damage.
How to Source and Procure the Right Precision Bearings for Your Business
Supplier Evaluation and Certification Requirements
It takes more than just comparing prices to find trusted sellers of precision bearings. ISO 9001 and IATF 16949 certifications show that manufacturers like ATLYC are committed to consistent quality. They make sure that production processes include statistical process control and traceability, which are necessary to keep tolerances tight from batch to batch. ATLYC started out as a single workshop in 2010 and has grown into a full-fledged business with 120 trained workers in production, quality checking, and assembly. This production scale gives you the consistent volume and technical depth you need to meet the strict quality needs of mid- to large OEMs. When looking at possible providers, you should check the facilities to make sure that the measuring tools are properly calibrated, that there are environmental controls in the work areas, and that there are written quality systems that keep track of dimensional data for each production lot.
Procurement Strategies for Optimal Value
When you buy precision bearings in bulk, you can save a lot of money, but you have to weigh the price breaks against the costs of keeping an inventory. Custom specifications become cost-effective at surprisingly low volumes. Changes like special clearance adjustments or preload configurations usually add 15–25% to unit costs but make bearings work better in certain situations. Managing lead times is an important skill for purchasing things, especially for high-precision grades where more finishing processes make the production cycle longer. Standard configurations of P5 parts usually ship within 4 to 6 weeks. P4 and P2 grades, on the other hand, may take 8 to 12 weeks, depending on how complicated they are. Building partnerships with suppliers like ATLYC, which has customers in South Korea, the United States, Germany, Russia, Iran, and Turkey, makes sure that you have access to expert help while you're making specifications and quick service when production needs it.
Quality Assurance and After-Sales Support
Shipping protections keep precision bearings in good shape while they're in transit. For example, temperature-controlled crates and packing that reduces vibrations stop the tiny damage that lowers tolerance compliance. When items come in, inspection protocols should make sure that the dimensions match the supplier's certification documents. For first orders, sampling plans should be tightened until the supplier's ability to do so is proven. After-sales support is what sets premium sellers apart from commodity vendors. Application engineering help makes it easier to choose the right bearings and install them correctly, and flexible guarantee policies cover the odd batch that doesn't work. ATLYC has grown to six workshops that are experts in high-precision manufacturing. This shows that the company has put money into building up the skills it needs to support demanding applications where bearing failure has serious consequences.

Conclusion
Instead of automatically setting the level of accuracy to the highest level, choosing between P5, P4, and P2 precision bearing grades depends on how well the tolerance levels match the needs of the operation. A Precision Bearing Guide can help buyers understand these differences and select the most suitable grade. P5 parts work well in a wide range of industrial settings, while P4 parts are the most accurate and cost-effective for CNC machines and automatic production lines. P2 should only be used for very fast or very exact tasks where accuracy of less than one micron has a direct effect on the quality of the result. To be successful at procurement, you need to know these differences, judge suppliers based on their certifications and manufacturing skills, and follow the right procedures for handling and maintaining goods. Investing in the right precision grades pays off in the form of longer-lasting equipment, less downtime, and steady production quality that meets the needs of customers around the world who are becoming more picky.
FAQ
What are the core differences between P5, P4, and P2 precision bearing grades?
The main differences are the limits on measurement tolerances and the precision of the geometry. With radial runout of about 5 to 8 microns and bore width tolerances of 0 to 9 microns, P5 bearings are good for moderate-speed uses up to 10,000 RPM. These requirements are lowered to a range of 0 to 5 microns for the bore and 2.5 to 5 microns for the runout in P4. This lets CNC equipment work at speeds of up to 20,000 RPM. P2 has the tightest tolerances, with a bore accuracy of 0–2.5 microns and a runout of less than 1.5 microns. This is needed for ultra-high-speed spindles that go over 30,000 RPM or for applications that need sub-micron positioning repeatability. Each grade increase makes the part about twice as expensive while improving its performance in the right situations.
Can standard bearings substitute for precision grades in high-speed applications?
When standard P0 or P6 grade bearings are used in high-speed situations, they create multiple ways for things to go wrong. Looser physical limits cause vibrations that get stronger at high rotational speeds. This creates too much heat, which breaks down the lubricant and wears out the raceways too quickly. The geometric flaws also cause rolling elements to experience periodic load spikes, which shortens the estimated L10 bearing life by 50–70% compared to properly specified precision grades. Applications with DN factors higher than 500,000 should always mention at least P5 grade. Above DN 800,000, P4 grade is required to get reasonable service intervals.
What inspection intervals maintain grade compliance during operation?
Maintenance plans should take into account both the number of hours worked and the harshness of the surroundings. When P5 bearings are used at a clean, moderate speed, they should usually be inspected visually and for vibrations every 2,000 hours. Because they cost more to replace and have tighter tolerance margins, P4 and P2 components should be checked every 1,000 hours. In contaminated areas, checks may need to be done every month, no matter what accuracy grade is used. Setting up baseline vibration signatures during commissioning allows condition monitoring that finds problems before they become catastrophic. This protects both the bearing investment and the machinery that works with it from costly damage.
Partner with ATLYC for Your Precision Bearing Requirements
For machinery to work at its best, you need to do more than just choose the right tolerance grade. You also need to work with a precision bearing provider that knows how to solve your application problems and produce consistent quality batch after batch. ATLYC has been making things for fifteen years and has helped original equipment manufacturers (OEMs) of cars and other vehicles, manufacturers of industrial equipment, and global bearing dealers with a wide range of tasks. Our ISO 9001 and IATF 16949 certifications make sure that our production processes keep the necessary dimensional control for P5, P4, and P2 tolerance compliance. Our six specialized workshops give us the manufacturing depth to handle both standard configurations and custom specifications quickly.Our engineering team helps you make grade selection decisions that balance performance needs with budget realities, whether you're looking for parts for CNC machining centers, high-speed spindles, or precision rotary tables. We keep a lot of stock of popular sizes like the 7220AC Super Precision Bearing as well as unique configurations like the XSU080188UUCC0 Precision Cross Roller Bearing and the YRT 150 High Precision Rotary Table Bearing. This lets us offer competitive lead times even for tight delivery schedules. Contact our team at auto@lyautobearing.com to talk about your specific needs with precision bearing makers who offer both technical know-how and reliable global operations. This way, you can make sure that your purchases are in line with production needs and that your equipment is running at its best all the time.
References
1. Harris, T.A. and Kotzalas, M.N. (2006). Advanced Concepts of Bearing Technology: Rolling Bearing Analysis, 5th Edition. CRC Press, Boca Raton.
2. ISO 492:2014. Rolling Bearings — Radial Bearings — Geometrical Product Specifications (GPS) and Tolerance Values. International Organization for Standardization, Geneva.
3. Eschmann, P., Hasbargen, L., and Weigand, K. (1985). Ball and Roller Bearings: Theory, Design and Application, 2nd Edition. John Wiley & Sons, Chichester.
4. Palmgren, A. (1959). Ball and Roller Bearing Engineering, 3rd Edition. SKF Industries Inc., Philadelphia.
5. Stribeck, R. (1907). Characteristics of Plain and Roller Bearings. Zeitschrift des Vereines Deutscher Ingenieure, Vol. 46, Berlin.
6. ANSI/ABMA Standard 20-1996. Radial Bearings of Ball, Cylindrical Roller and Spherical Roller Types — Metric Design. American Bearing Manufacturers Association, Washington D.C.
Learn about our latest products and discounts through SMS or email